Prefab Chicken House
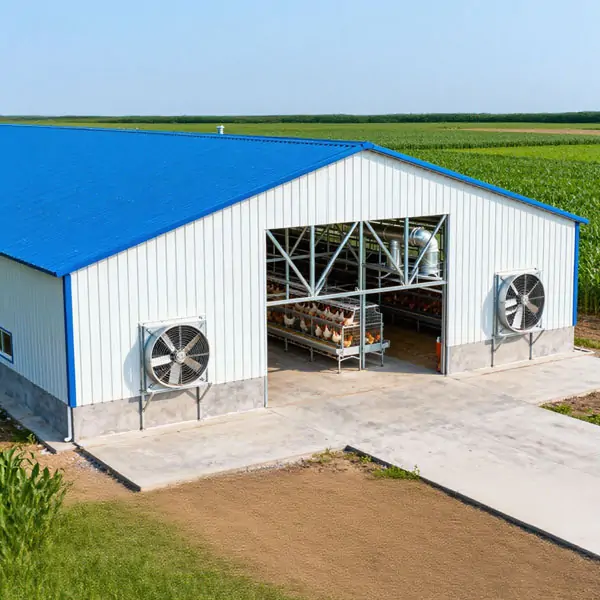
Professional Commercial Chicken Buildings Prefab Steel Structure Poultry House
Prefab Poultry House Introduction:
- Fast and easy to install
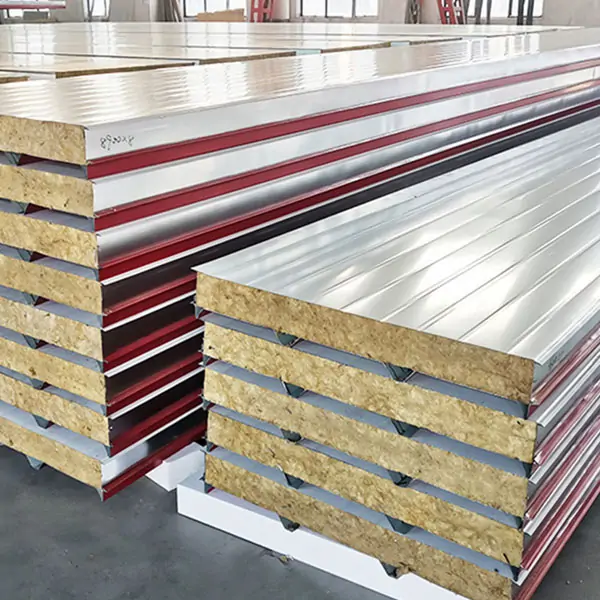
- Good insulation performance (PU sandwich panel or glass wool)
- Recommended house size: Max. length 150m, Max. width 18m.
- Anti-corrosion, long service life
- Designed to withstand wind speed of 250km/hour.
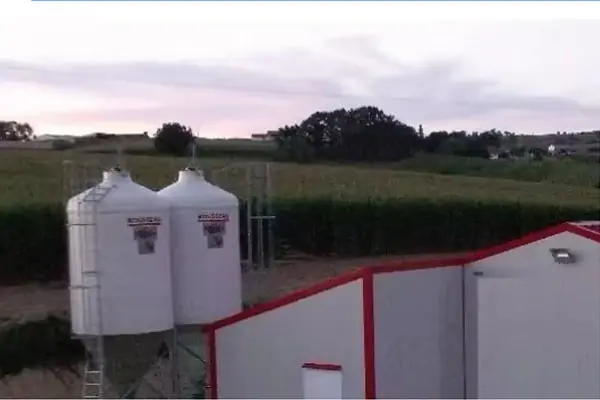
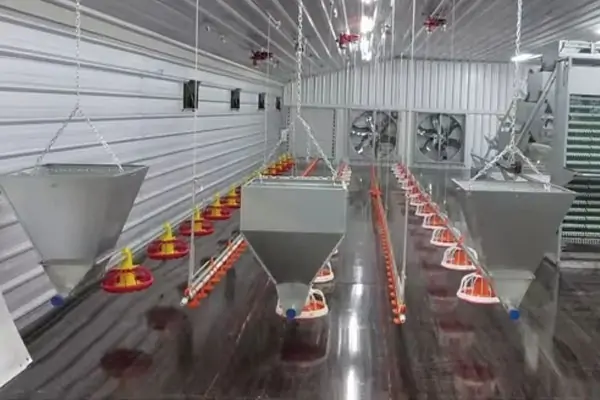
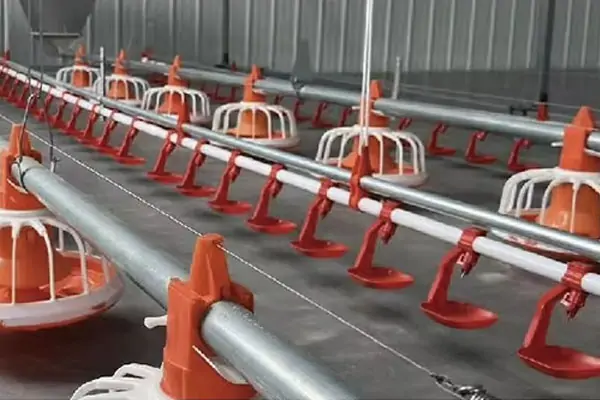
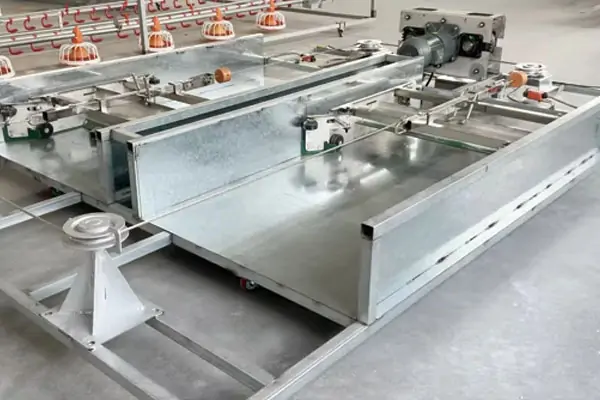
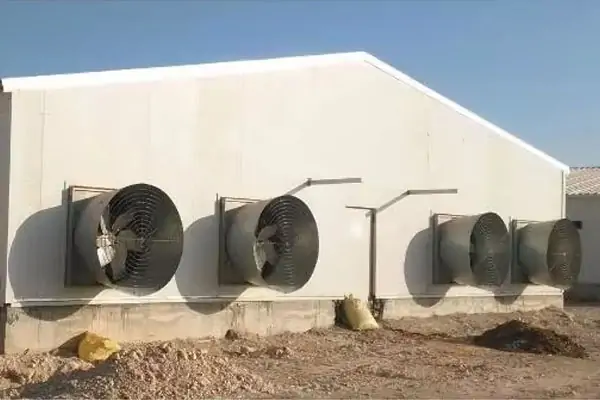
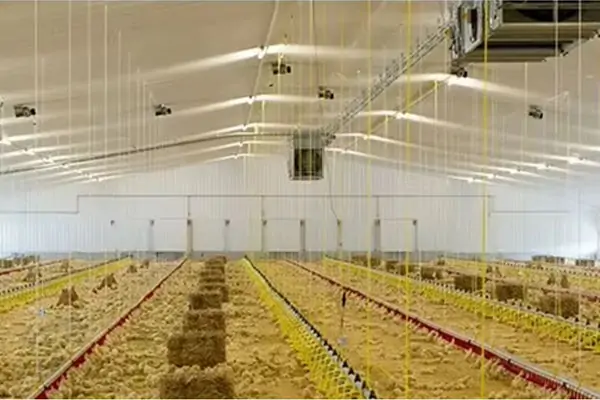
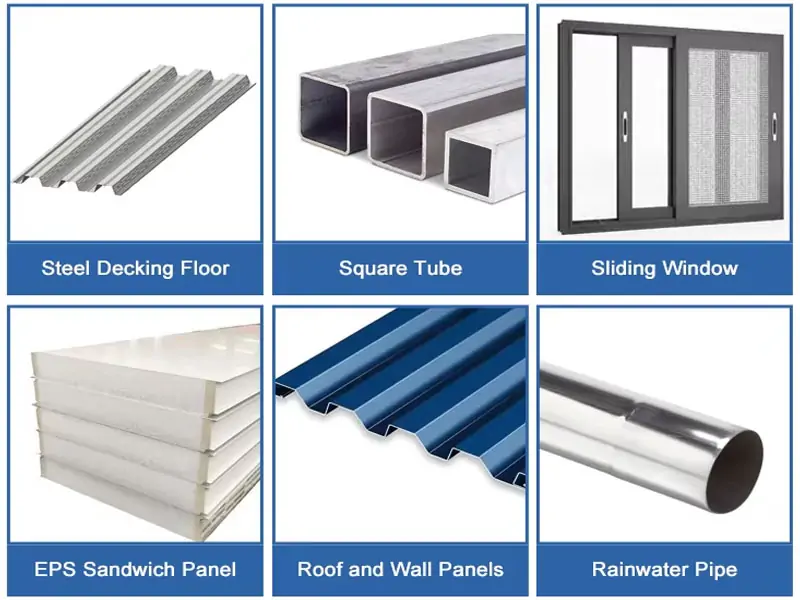
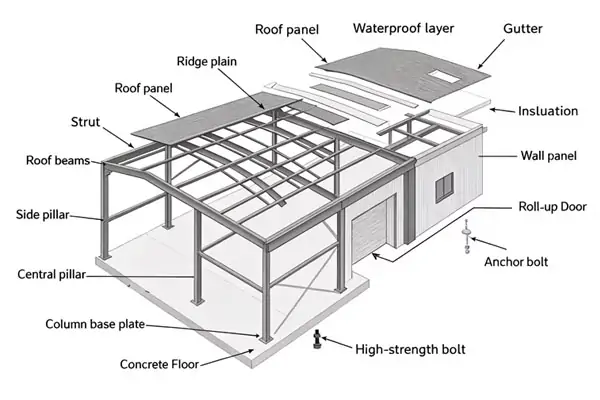
Poultry Shed is a kind of light steel structure with the main framework which is composed of main feeding system, chain feeding system, nipple drinking system, ventilation system, environmental control system, and spraying system. The wall is made with EPS, PU, fiber glass, or rock wool sandwich panel or steel mesh. The roof is made with one layer corrugated steel sheet or colored sandwich panels.
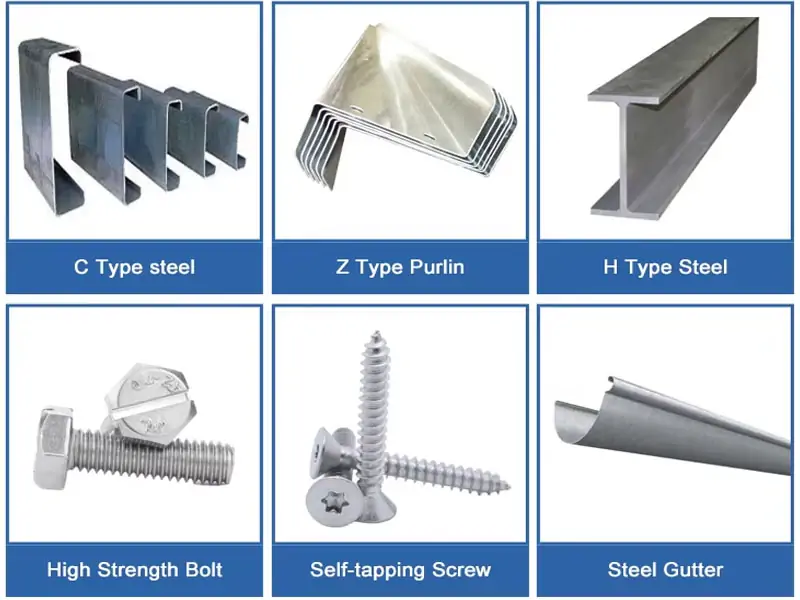
Building your poultry houses requires understanding of the specific, demanding conditions to ensure a trouble-free construction. This is exactly what We can offer you.As a manufacturer and constructor of buildings in cold-formed steel, we are constantly optimizing our building solutions to adapt to the requirements of your dynamic business.
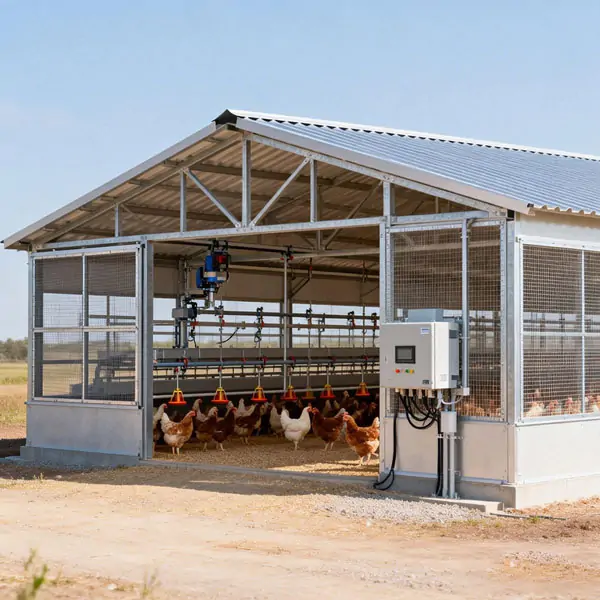
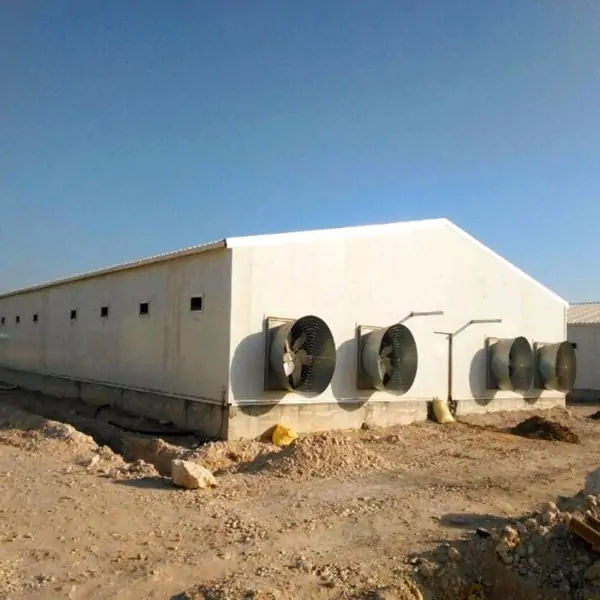
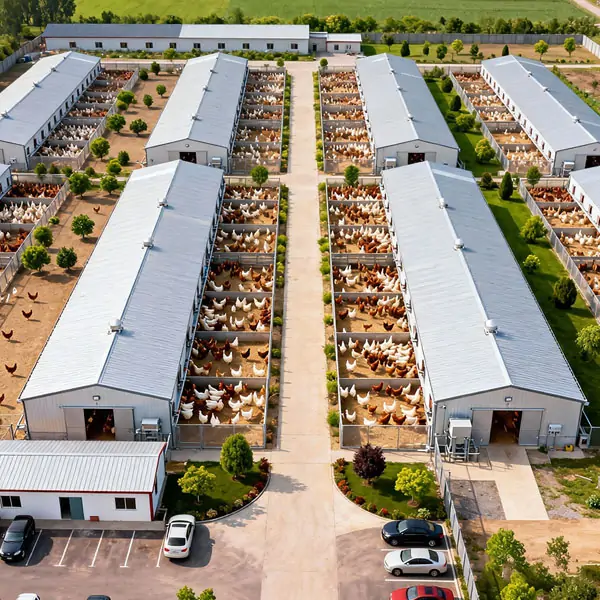
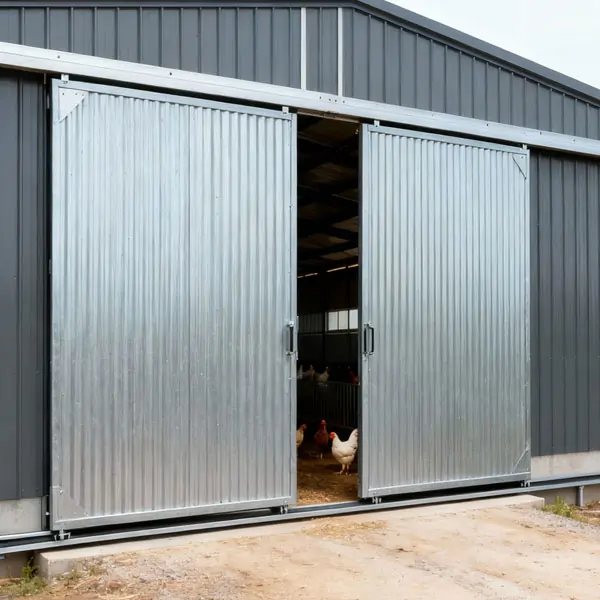
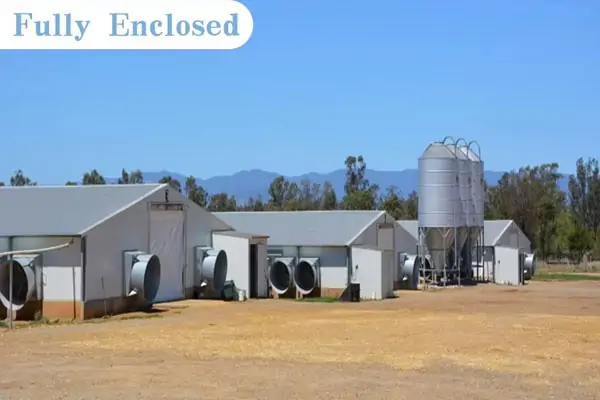
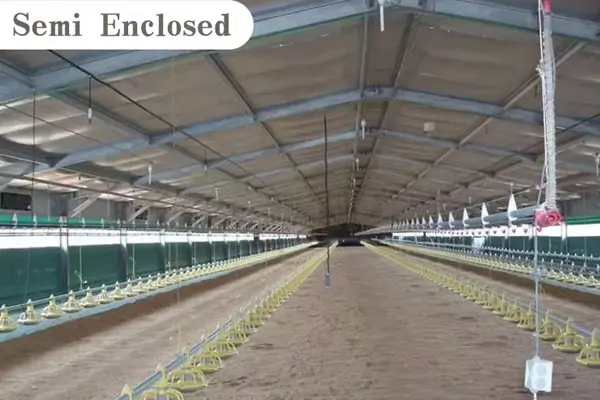
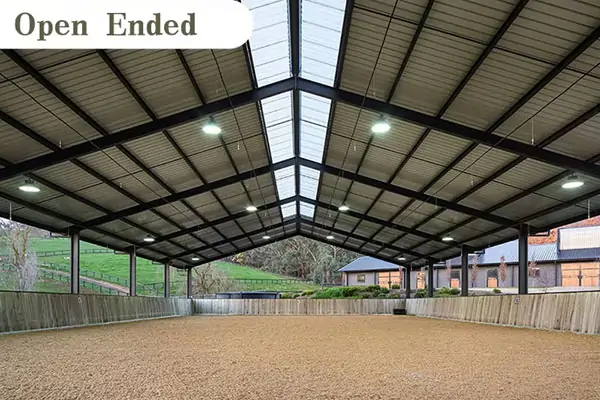
Poultry House Buildings Images
Prefab Steel Structure Chicken House Solutions
- Optimal production performance
- Ideal tunnel ventilation effect
- Safer chicken house environment
- Lower house maintenance and operating costs
Raising System
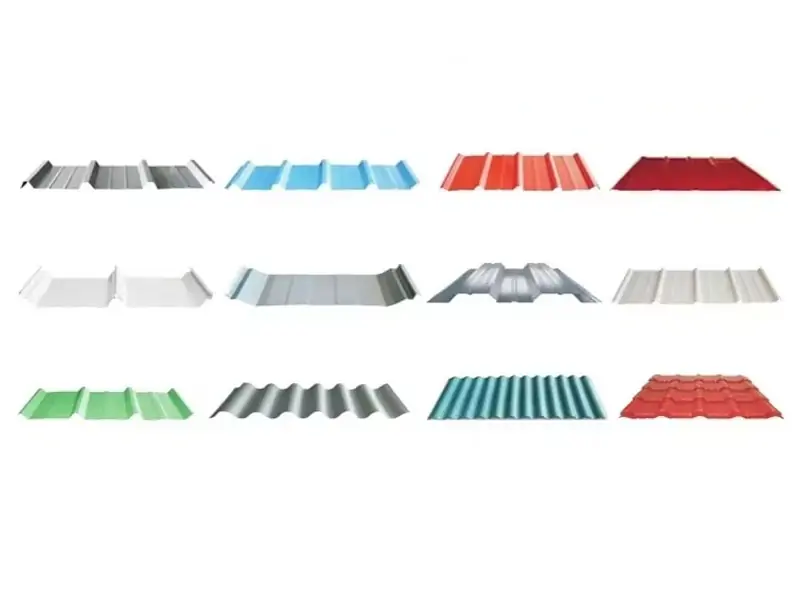
Various Metal Panel Types
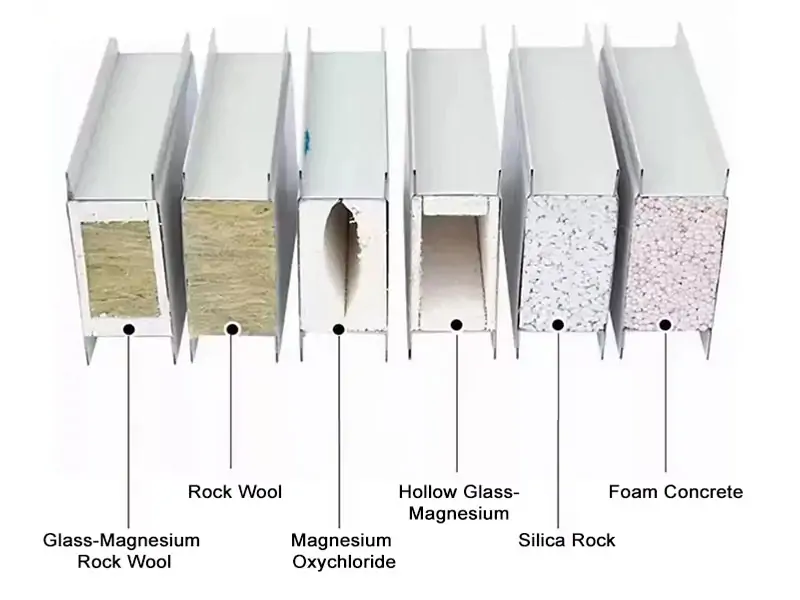
Insulation Material Options
Why choose steel structure chicken house?
- The construction period is shortened by about 1/3, reducing the pressure of capital occupation and the risk of market changes.
- The chicken house design can be more flexible.
- Few columns inside chicken house, high space utilization.
- Lower cost of civil foundation.
- Recyclable construction materials make the chicken house more environmentally friendly.
- The indoor environment of of the chicken house more constant.
- Double-tier chicken house can be doable with higher land utilization rate.