
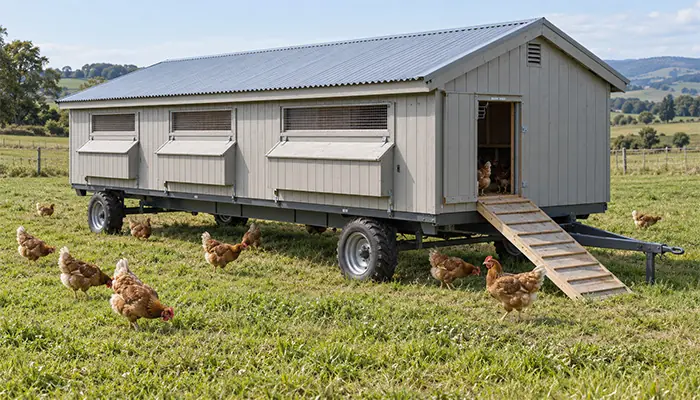
Building a movable chicken coop starts with matching the flock, the farm route, and the chassis. Once those are defined, you can design a secure platform, add a weather-resistant shelter, install the laying equipment, and test the finished unit before introducing hens.
An egg mobile on running gear can suit farms that want to move their laying flock between pasture areas while keeping nests and nighttime shelter in one place. The challenge is making the coop practical to operate: it must pass through gates, turn without interference, carry its full working load, and allow staff to collect eggs and clean it efficiently.
This guide explains the planning decisions and construction sequence for a DIY mobile chicken coop. Use it alongside a design suited to your actual chassis; member sizes, fastening details, and carrying capacity require project-specific confirmation.
Quick build overview
- Define flock requirements and measure the moving route.
- Inspect the running gear and establish a loaded-weight budget.
- Draw the platform and interior layout.
- Build the base, frame, floor, roof, and walls.
- Install doors, ramps, nests, roosts, feeders, and drinkers.
- Inspect, test, and prepare a daily operating checklist.
What Is an Egg Mobile on Running Gear?
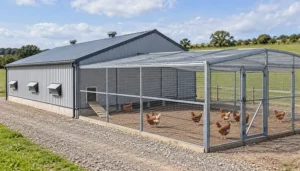
An egg mobile is a movable house for laying hens. It typically brings together nesting, roosting, shelter, and access to an outdoor area. The pasture boundary may be a separate fence or portable chicken run, so moving the house does not automatically relocate the whole enclosure.
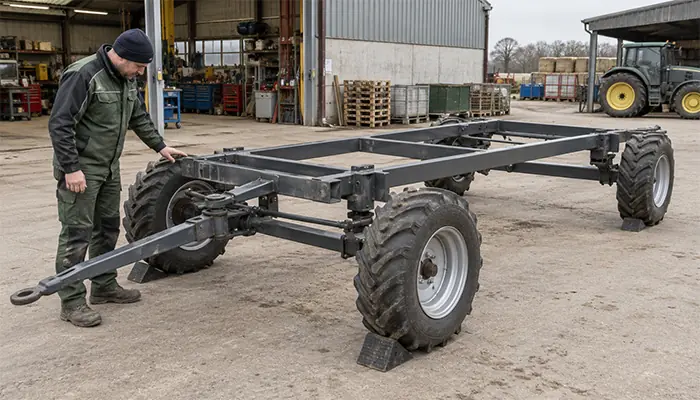
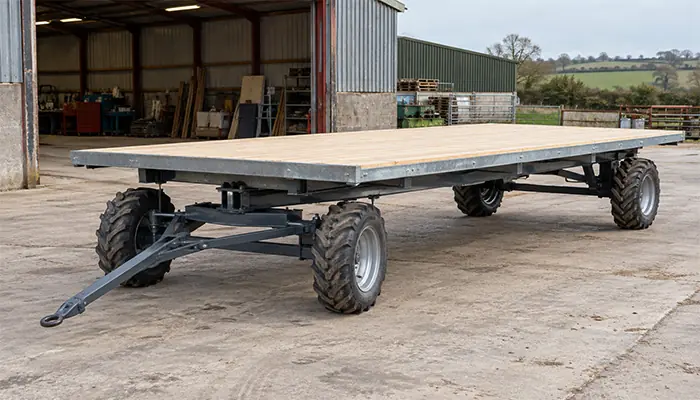
Running gear is the wheeled farm chassis beneath the house. A hay wagon may already have a deck, while bare running gear needs a platform designed around its frame. A common four-wheel farm wagon differs from a two-wheel trailer in steering, axle arrangement, and load distribution. Choose the chassis before deciding how to support the coop.
| Housing option | Typical arrangement | Main planning question |
|---|---|---|
| Egg mobile on running gear | A raised laying house with a separate pasture area | Can the chassis carry the house and equipment? |
| Chicken tractor | A mobile pen, often floorless, combining shelter and ground access | How will it move without harming birds or damaging the ground? |
| Portable chicken run | A movable outdoor enclosure | Where will hens shelter and lay eggs? |
The terms overlap in practice. Compare the actual floor, shelter, nesting provision, and moving method rather than relying only on the product name. SARE’s alternative poultry system examples show how portable housing and outdoor enclosures can form different pasture systems.
Plan Your Flock Size, Pasture Route, and Coop Layout
Start with the conditions hens will actually experience
Record the target flock size, breed, season of use, and expected time indoors. A house used mainly overnight has different operating conditions from one where hens must remain during prolonged storms. Outdoor access should not hide an inadequate indoor arrangement.
Select an applicable husbandry guideline or production standard, then check usable space, nesting provision, roosting space, feed and water access, and ventilation. A nominal floor area alone does not establish capacity.
| Planning scenario | Questions to resolve |
|---|---|
| Mobile chicken coop for 10 chickens | Can you reach every nest and clean the house without dismantling equipment? |
| Mobile chicken coop for 20 chickens | Will all hens have adequate equipment access while staff retain a workable service route? |
| Mobile chicken coop for 100 chickens | Are the chassis, equipment capacity, egg-handling routine, and moving method designed for this flock? |
These are planning scenarios, not capacity ratings for a particular house. As a flock grows, assess whether several manageable units would work better than one larger structure.
Measure gates, turning space, and the working route
Walk the route with a tape measure. Record the narrowest gate, overhead obstacles, tight turns, slopes, soft areas, and water crossings. Include projecting nest boxes and folded ramps when measuring the finished envelope.
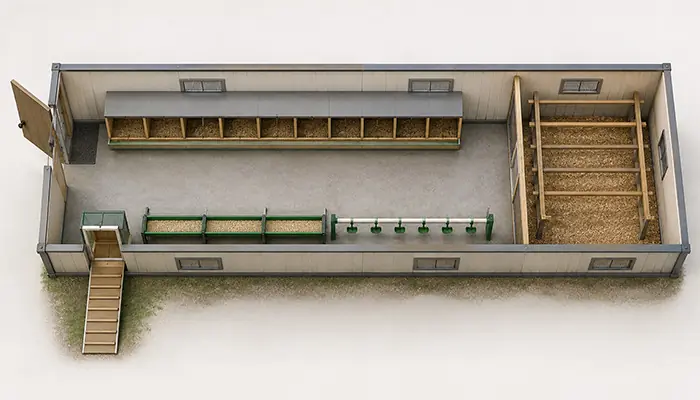
Draw a simple plan showing the bird entrance, staff door, nests, roosts, feed, water, and cleaning access. Trace a normal work round from filling the feeder to collecting eggs. If the drawing requires repeated climbing or awkward lifting, change the layout before building.
Choose and Inspect the Running Gear Before Building
Establish condition and capacity
Inspect the frame, axles, wheels, tires, bearings, steering components, and hitch. Look for corrosion, cracking, distorted members, missing fasteners, and interference through the steering range. Repair decisions should precede construction.
Obtain the manufacturer’s ratings and confirm what each rating includes. If an old wagon has no reliable identification or load information, have a qualified person assess it. A chassis that once carried hay is not automatically suitable for a tall, permanently attached building.
Calculate the fully loaded weight
Your weight schedule should include the chassis where relevant, platform, frame, roof, walls, floor, equipment, hens, water, feed, bedding, and material awaiting removal. Confirm whether the stated limit is gross weight or payload before comparing totals.
Water is easy to underestimate: 100 liters contributes approximately 100 kilograms, or 220 pounds, before counting the tank and supports. This illustrates why a tank location belongs in the initial design.
Also assess individual component loads and distribution. A heavy tank near one corner can load the chassis unevenly even when the total is below a stated limit. Two-wheel trailer coupling loads and four-wheel wagon axle loads need different treatment; follow the requirements for the actual equipment.
Prepare a Practical Materials and Equipment List
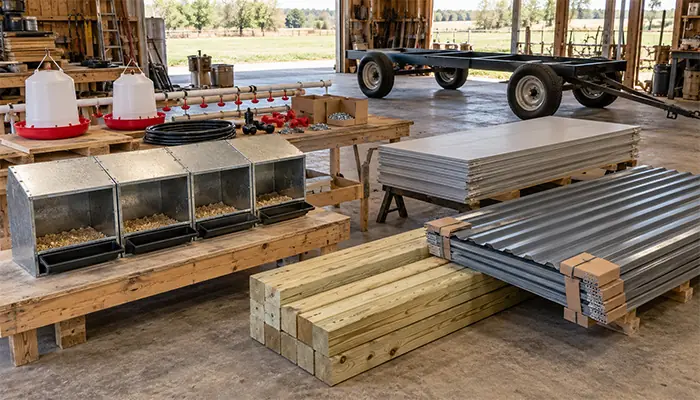
Prepare the bill of materials after the layout and structural details are settled. For each item, record quantity, mass, purpose, supplier, and installation requirements. This makes both purchasing and the weight calculation easier to update.
| Component | Selection considerations |
|---|---|
| Platform and frame | Chassis connection, structural support, mass, corrosion protection |
| Floor | Bird contact, cleanability, support spacing, manure access |
| Roof and walls | Weather exposure, panel attachment, ventilation openings |
| Doors and ramp | Access, latches, traction, stowed position |
| Nests and roosts | Flock requirements, collection access, cleaning clearance |
| Feeders, drinkers, and tank | Equipment capacity, water pressure, refill access, secure mounting |
| Mesh and closures | Local predator risks, edge attachment, opening size |
Wood and metal can both be used in a mobile chicken house, but choose complete connection and support details for the selected material. Substituting a different member or panel changes more than appearance; it can alter strength, mass, and how the structure behaves when moved.
How to Build a Movable Chicken Coop on Running Gear: Step by Step
Step 1: Finalize the layout and connection details
Make a plan view and side view, then mark the frame supports, equipment locations, doors, and ventilation openings. Check that nests and the service aisle fit without removing space required by the hens.
Confirm the loaded-weight schedule and how the platform attaches to the running gear. Allow for the chassis characteristics specified by its manufacturer. Do not add improvised brackets or drill into critical members simply because a connection is convenient.
Step 2: Prepare and secure the base platform
Complete chassis maintenance, park it securely on suitable ground, and install the platform according to the approved details. Check dimensions, alignment, and wheel clearance before fixing the upper structure.
Check clearance throughout the steering range. Components that clear the wheels while parked straight may interfere during a turn. Include any underfloor trays or projecting equipment in this inspection.
Step 3: Build the frame and selected floor system
Assemble the frame to the final drawing, keeping door openings square and installing the required bracing. Check alignment before adding panels, which can conceal an error in the underlying frame.
A solid floor allows bedding but needs a workable cleanout route. Poultry slats require suitable panel support and access beneath them. Mesh used for predator exclusion is a separate component; do not assume it is an appropriate walking surface.
If considering a sistema de suelo de rejilla para aves de corral, compare panel mass, opening geometry, support requirements, and bird suitability. Ask the supplier to confirm the proposed mobile installation, including movement and vibration, rather than transferring a stationary-house detail without review.
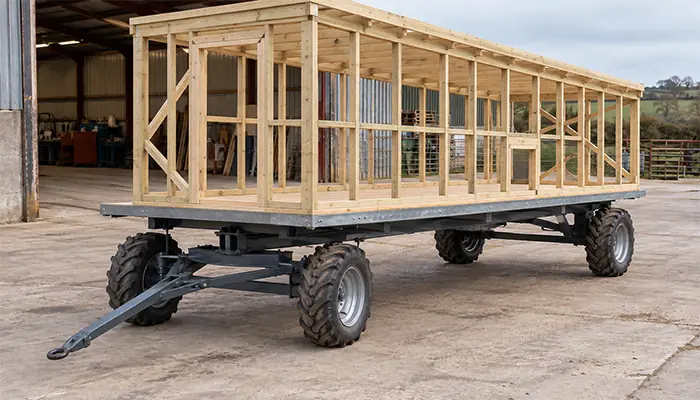
Step 4: Install the roof, walls, and protected ventilation
Fit the roof and wall panels using their specified fastening and sealing details. Direct rain away from entrances and collection points. Check that edges, joints, and penetrations are finished without exposed sharp surfaces.
Include adjustable ventilation and protection against weather and animal entry. The roof should provide shelter without making the house a closed box. Evaluate hot, still conditions as well as windy days; a design that depends entirely on a breeze may need additional provision.
Step 5: Fit doors and a stable ramp
Install a bird entrance that hens can use without crowding, plus staff access for inspection and removal of equipment. Check door swing against feeders, nests, and the route outside.
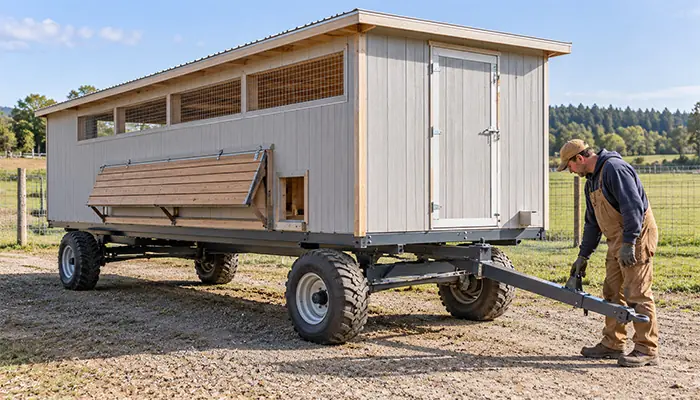
Provide a ramp suited to the entrance height and flock, with secure attachment and usable traction. Arrange a defined stowed position for moving. A ramp hanging loose beside a wheel is an avoidable snag point.
Step 6: Install nests, roosts, feeders, and drinkers
Position nests where hens can enter easily and staff can collect eggs without stepping through heavily soiled areas. Fit roosts so droppings do not fall into nests, feed, or water. Keep enough access to inspect and clean attachments.
Mount feeding and drinking equipment securely. Place the water tank on its designed supports, make valves accessible, and confirm that the proposed pressure works for the drinkers. Support pipes and hoses so they cannot rub against sharp edges or hang in the moving path.
Step 7: Finish mesh, latches, and movable parts
Inspect openings around doors, vents, eaves, and the floor. Secure mesh edges to their supporting frame and eliminate accessible sharp ends. Choose closures that remain shut during normal use and resist the local animals you need to exclude.
Give removable lids, trays, collection panels, and hoses clear locking or storage arrangements. Label operating positions where useful, especially when several staff members will handle the coop.
Step 8: Inspect and test before introducing hens
Inspect the completed structure against the drawing. Check fasteners, door operation, roof sealing, steering clearance, equipment attachment, water flow, and access for cleaning.
Arrange empty and representative loaded checks under a test procedure appropriate to the chassis and structure. A qualified person should determine the safe loading and test conditions. Do not use hens as a test load or allow people to ride inside.
Resolve movement, deformation, leaking, or stability problems before stocking. Record the final equipment arrangement and operating limits so later modifications can be assessed against the original design.
Design the Interior for Egg Collection and Easy Cleaning
Make egg collection a straightforward work round
External nest access can reduce entry into the house, but the lid needs secure closure and weather sealing. Internal collection can work where the service route is clear and staff can carry trays without negotiating obstacles.
Try the collection task before stocking: open each compartment, reach the far corner, and carry a full tray through the intended route. This simple rehearsal can reveal problems that a floor plan misses.
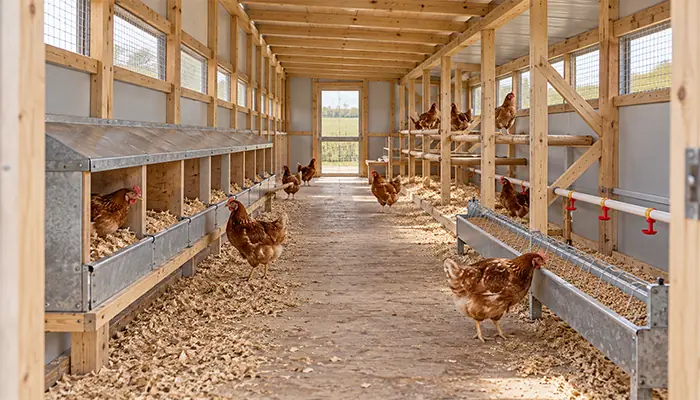
Match automation to the mobile installation
A feed line adds a hopper, drive, supports, and possibly electrical equipment. A drinking system adds pressure and cleaning requirements. Establish what can remain connected during a move and what needs isolation or disconnection.
For comparison, Sheedoz’s sistema de yacija profunda para aves de corral page describes feeding and drinking equipment used in commercial floor housing. That is a stationary-house system reference. Any component proposed for an egg mobile needs separate confirmation of size, support, utilities, and mobile-use suitability.
Start the equipment discussion with the task you want to improve. Refilling a difficult feeder may be a layout problem; adding a motor will not necessarily solve it.

Keep cleaning access visible in the design
Provide access beneath roosts, around drinking equipment, and behind nests. Plan where bedding or manure will go and how it will leave the house. A tray is useful only if it can be removed at its working weight.
Inspect wet areas promptly and keep a routine for cleaning contact surfaces. Outdoor access does not remove the need to manage the indoor environment.
Pair the Egg Mobile with a Portable Chicken Run
A movable chicken run or temporary paddock keeps the outdoor area manageable. Select the enclosure for the flock, ground conditions, and predator risks, and plan how staff will move it without opening an uncontrolled escape route.
Monitor vegetation, bare patches, moisture, and manure concentration. Move or rest areas according to those observations rather than using one interval for every farm. Record paddock use so heavily used locations are easy to identify.
Nighttime shelter and daytime protection need separate attention. Ordinary chicken wire should not be treated as universal predator protection. The University of Minnesota’s mobile poultry hut guide notes that some ground predators can reach through its openings and recommends hardware cloth for the lower part of that example hut.
Continue a suitable feeding program alongside pasture access. Maintain clean water and manage wild-bird contact around feed and water as part of the farm’s biosecurity plan.

Move, Park, and Maintain the Coop in Daily Use
Use a written pre-move routine. Check the route, ground conditions, coupling, steering, tires, stored components, and any connected hose or cable. Choose towing equipment compatible with the chassis and operating conditions.
How hens are handled during relocation depends on the house design and management plan. Do not assume every mobile coop is suitable for movement with birds inside. Keep people outside the moving unit and clear of wheels and pinch points.
After moving, secure the coop as specified for the site and restore ramps, boundaries, feed, and water. Inspect for displaced equipment or damaged connections before returning to normal operation.
In hot weather, prioritize shade, functioning drinkers, and adequate airflow. University of Minnesota Extension highlights fresh water and ventilation in heat-stress management. In winter, review water freezing, indoor use, drafts, and moisture; closing every opening is not a ventilation strategy.
Keep a maintenance log covering chassis service, structure, closures, roof joints, and poultry equipment. Note changes in loaded weight whenever equipment or storage capacity is added.
What Does a DIY Egg Mobile Cost?
Build a local budget from the selected design rather than starting with a universal price. Two houses of similar size can have very different costs because one needs chassis repair while another includes more equipment or weather protection.
| Budget item | Include in the estimate |
|---|---|
| Running gear | Purchase, transport, inspection, tires, bearings, repairs |
| Building shell | Platform, frame, floor, roof, walls, doors, connectors |
| Poultry equipment | Nests, roosts, feeders, drinkers, tank, supports |
| Outdoor enclosure | Fence, gates, posts, and associated equipment |
| Installation | Labor, fabrication, tools, electrical or plumbing work where needed |
| Ongoing operation | Moving, cleaning, maintenance, utilities, replacement parts |
Value your own construction time even if it does not involve a cash payment. Compare proposed layouts by the time needed for routine chores as well as their purchase costs.
A SARE-funded mobile poultry housing project reported improvements in chore efficiency, but did not establish the anticipated increases in bird weight or revenue. It involved a meat-bird prototype, not this laying-house design; its useful lesson is to measure labor separately from production returns.
For enterprise planning, the University of Missouri’s mobile laying hen budget provides a regional reference. Replace its assumptions with your own costs, market conditions, and production plan.
Avoid These Common Mobile Chicken Coop Design Mistakes
- Sizing only by bird count: check space, equipment, ventilation, and weather-related indoor use together.
- Budgeting only empty weight: include full water and feed, hens, bedding, and removable material.
- Ignoring turning clearance: check wheels, platform, and projecting equipment through the actual range.
- Leaving cleaning until last: design the removal route before fixing nests and roosts.
- Adding equipment without checking utilities: confirm water pressure, power, mounting, and moving procedures.
- Copying a larger house onto an old wagon: reassess the structure and chassis for the new configuration.
DIY vs. Commercial Mobile Chicken Coop: Which Fits Your Farm?
A DIY build can be practical when you have suitable running gear, fabrication support, time, and a clear operating plan. Buying selected poultry components while building the shelter yourself is another option.
For a complete commercial mobile chicken coop, ask for the equipment arrangement, loaded mass, permitted moving method, maintenance access, and after-sales responsibilities. Confirm what is supplied and what still needs local installation.
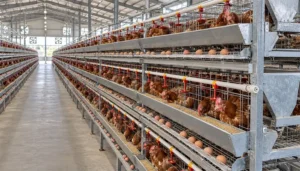
If expansion involves a permanent laying house, compare the whole farm system. Commercial multi-tier aviary systems represent a different housing option with integrated nesting, perching, feeding, drinking, and egg handling. They should be evaluated as stationary-house equipment, not treated as a ready-to-mount addition to a wagon.
Before requesting equipment advice, prepare the flock size, farm location, climate, usable dimensions, chassis information, utilities, and intended work routine. This helps a supplier distinguish a component selection question from a full housing project.
Frequently Asked Questions
Can I build an egg mobile on an old hay wagon?
Possibly, if its condition, ratings, dimensions, and connection arrangement suit the proposed house. Inspect and assess the chassis before purchasing building materials. Previous farm use does not establish capacity for a tall structure with concentrated equipment loads.
How do I size a mobile chicken coop for 10, 20, or 100 chickens?
Use the requirements of your chosen husbandry standard, then check usable space, nests, roosts, feed and water access, ventilation, and chassis capacity. Design for periods when the flock may need to remain indoors. A bird-count label alone is insufficient.
Is a 6 × 8 or 10 × 12 portable chicken coop large enough?
Confirm units and whether those figures describe external dimensions or usable interior space. Subtract or classify equipment and access areas according to the guideline you are using, then evaluate the flock and operating conditions. External dimensions do not provide a reliable capacity rating.
Can I use a trailer instead of farm running gear?
Yes, a suitable trailer can be a design starting point, but its axle, coupling, loading, and operating requirements differ from a farm wagon. Rework the structure and weight distribution for that trailer. Farm relocation and public-road transport also involve different requirements.
How often should I move a chicken coop on pasture?
Base the interval on vegetation, ground condition, manure concentration, weather, and flock use. The house and outdoor boundary may need different schedules. Review actual paddock condition rather than assuming every system needs the same daily move.
Can a mobile chicken coop work in winter?
Some designs can, provided shelter, ventilation, unfrozen water, access, and indoor capacity suit local conditions. A summer pasture shelter may need substantial changes. Review cold-weather husbandry and utilities before committing to year-round use.
What is the difference between an egg mobile and a chicken tractor?
An egg mobile usually emphasizes laying facilities and nighttime shelter, with a separate outdoor area. A chicken tractor often encloses birds in a smaller mobile pen with direct ground access. Names vary, so compare the floor, nests, enclosure, and relocation method before selecting a plan.
Should I build my own coop or buy a commercial mobile chicken coop?
Compare fabrication skills, available time, suitable running gear, equipment needs, and maintenance support. Include your labor when budgeting a DIY build. For a purchased system, confirm the supplied components, loaded weight, installation work, moving procedure, and responsibilities for service.
Plan the Coop Around the Farm’s Daily Work
A useful movable chicken coop combines an appropriate chassis with a house that staff can service efficiently. Plan the full working load, rehearse collection and cleaning tasks, and confirm how the equipment behaves during movement before stocking the hens.
Planning poultry equipment for your project? Share your flock size, farm location, proposed layout, chassis dimensions, and feeding and drinking requirements with Sheedoz. Contact our team to discuss your poultry equipment requirements and confirm which components are appropriate for your installation.
 ES
 EN
 FR
 AR
 PT
 DE